
CAD Design
See your event first: Astrocasters turns sketches and hotel diagrams into professional CAD floor plans and 3D renders in Vectorworks, hourly or flat fee.
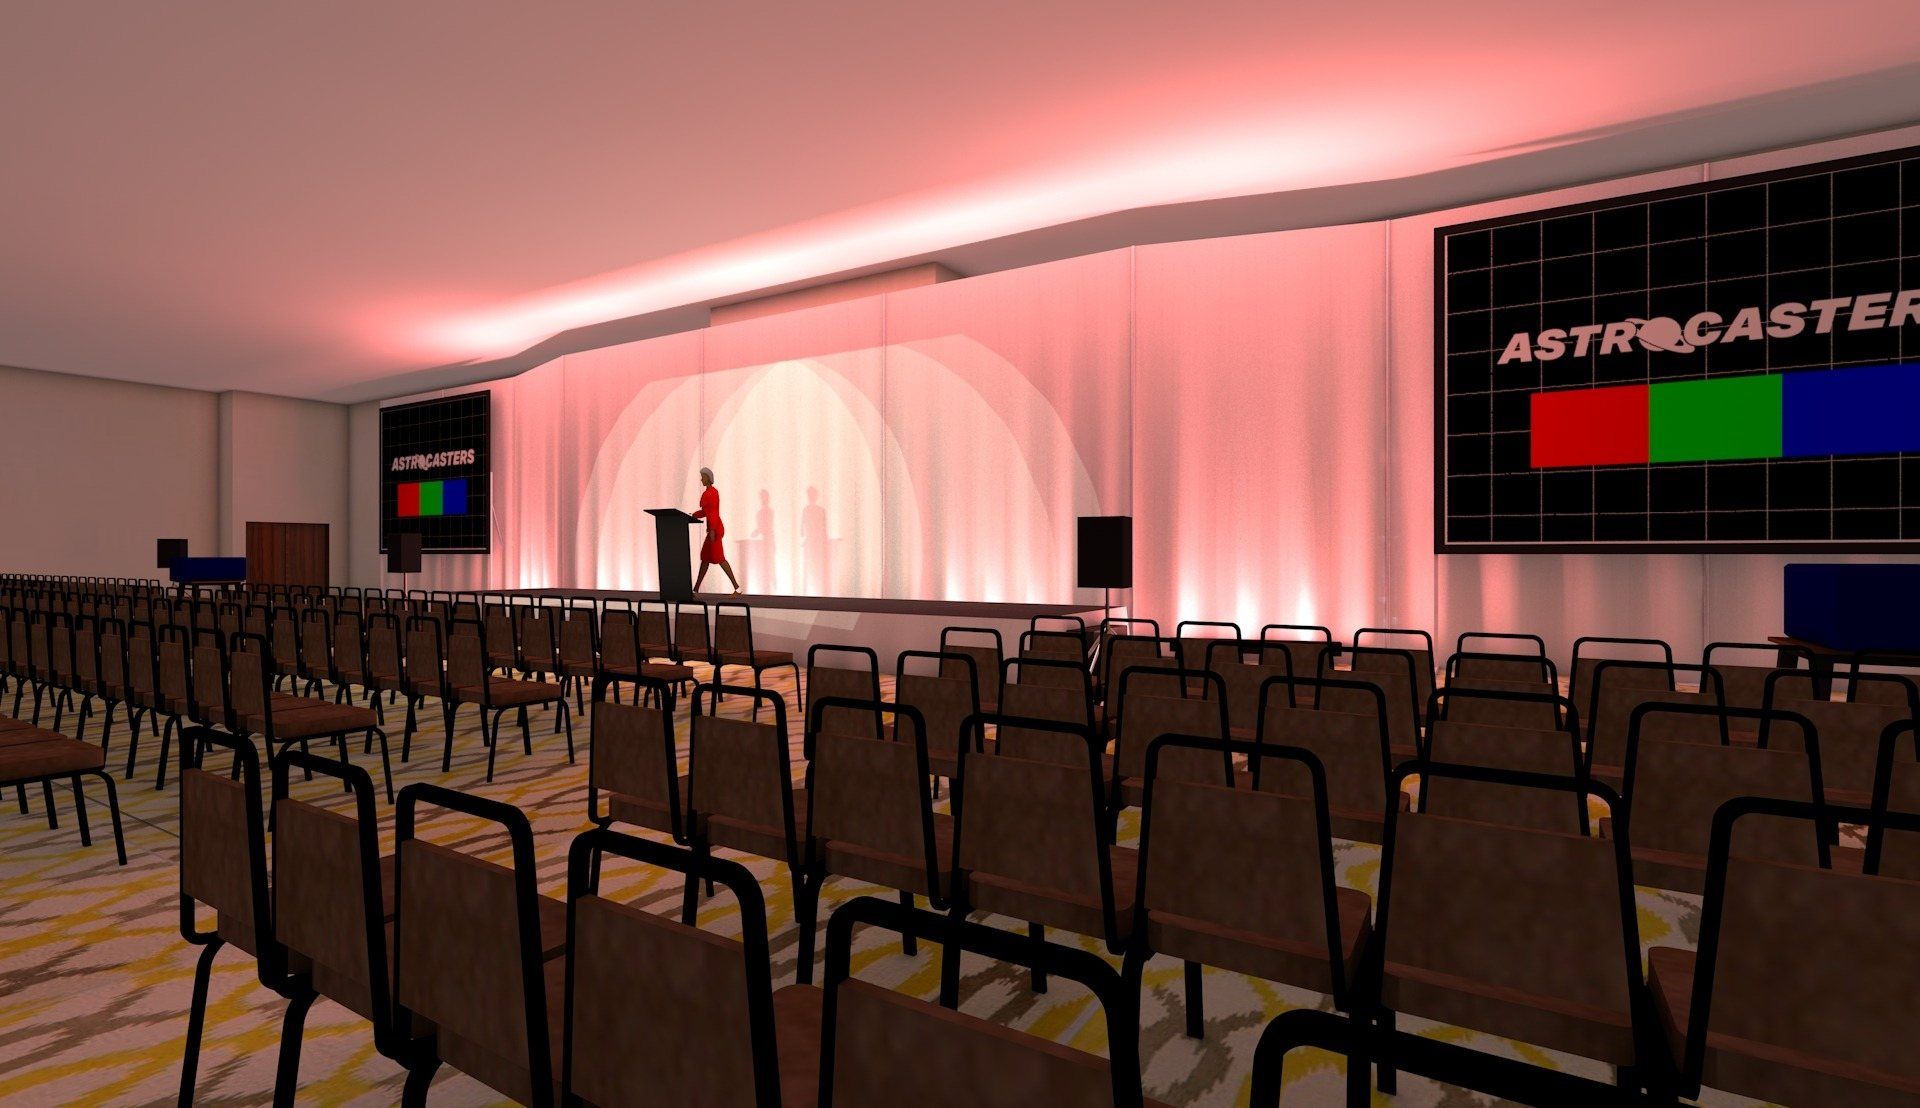
See your event first
Hand-drawn sketches are fine for the refrigerator, but when it comes to presenting a professional plan to a client, computer-aided design (CAD) is the only way to go in today’s tech-savvy event market.
We can turn sketches, hotel-provided diagrams, even notes on a cocktail napkin, into professional digital drawings and 3D renders. We work specifically for the event and entertainment industries, so we are familiar with tight schedules and even tighter budgets.
We offer hourly or flat-fee rates, and can create anything from custom site plans and seating charts to concept drawings.
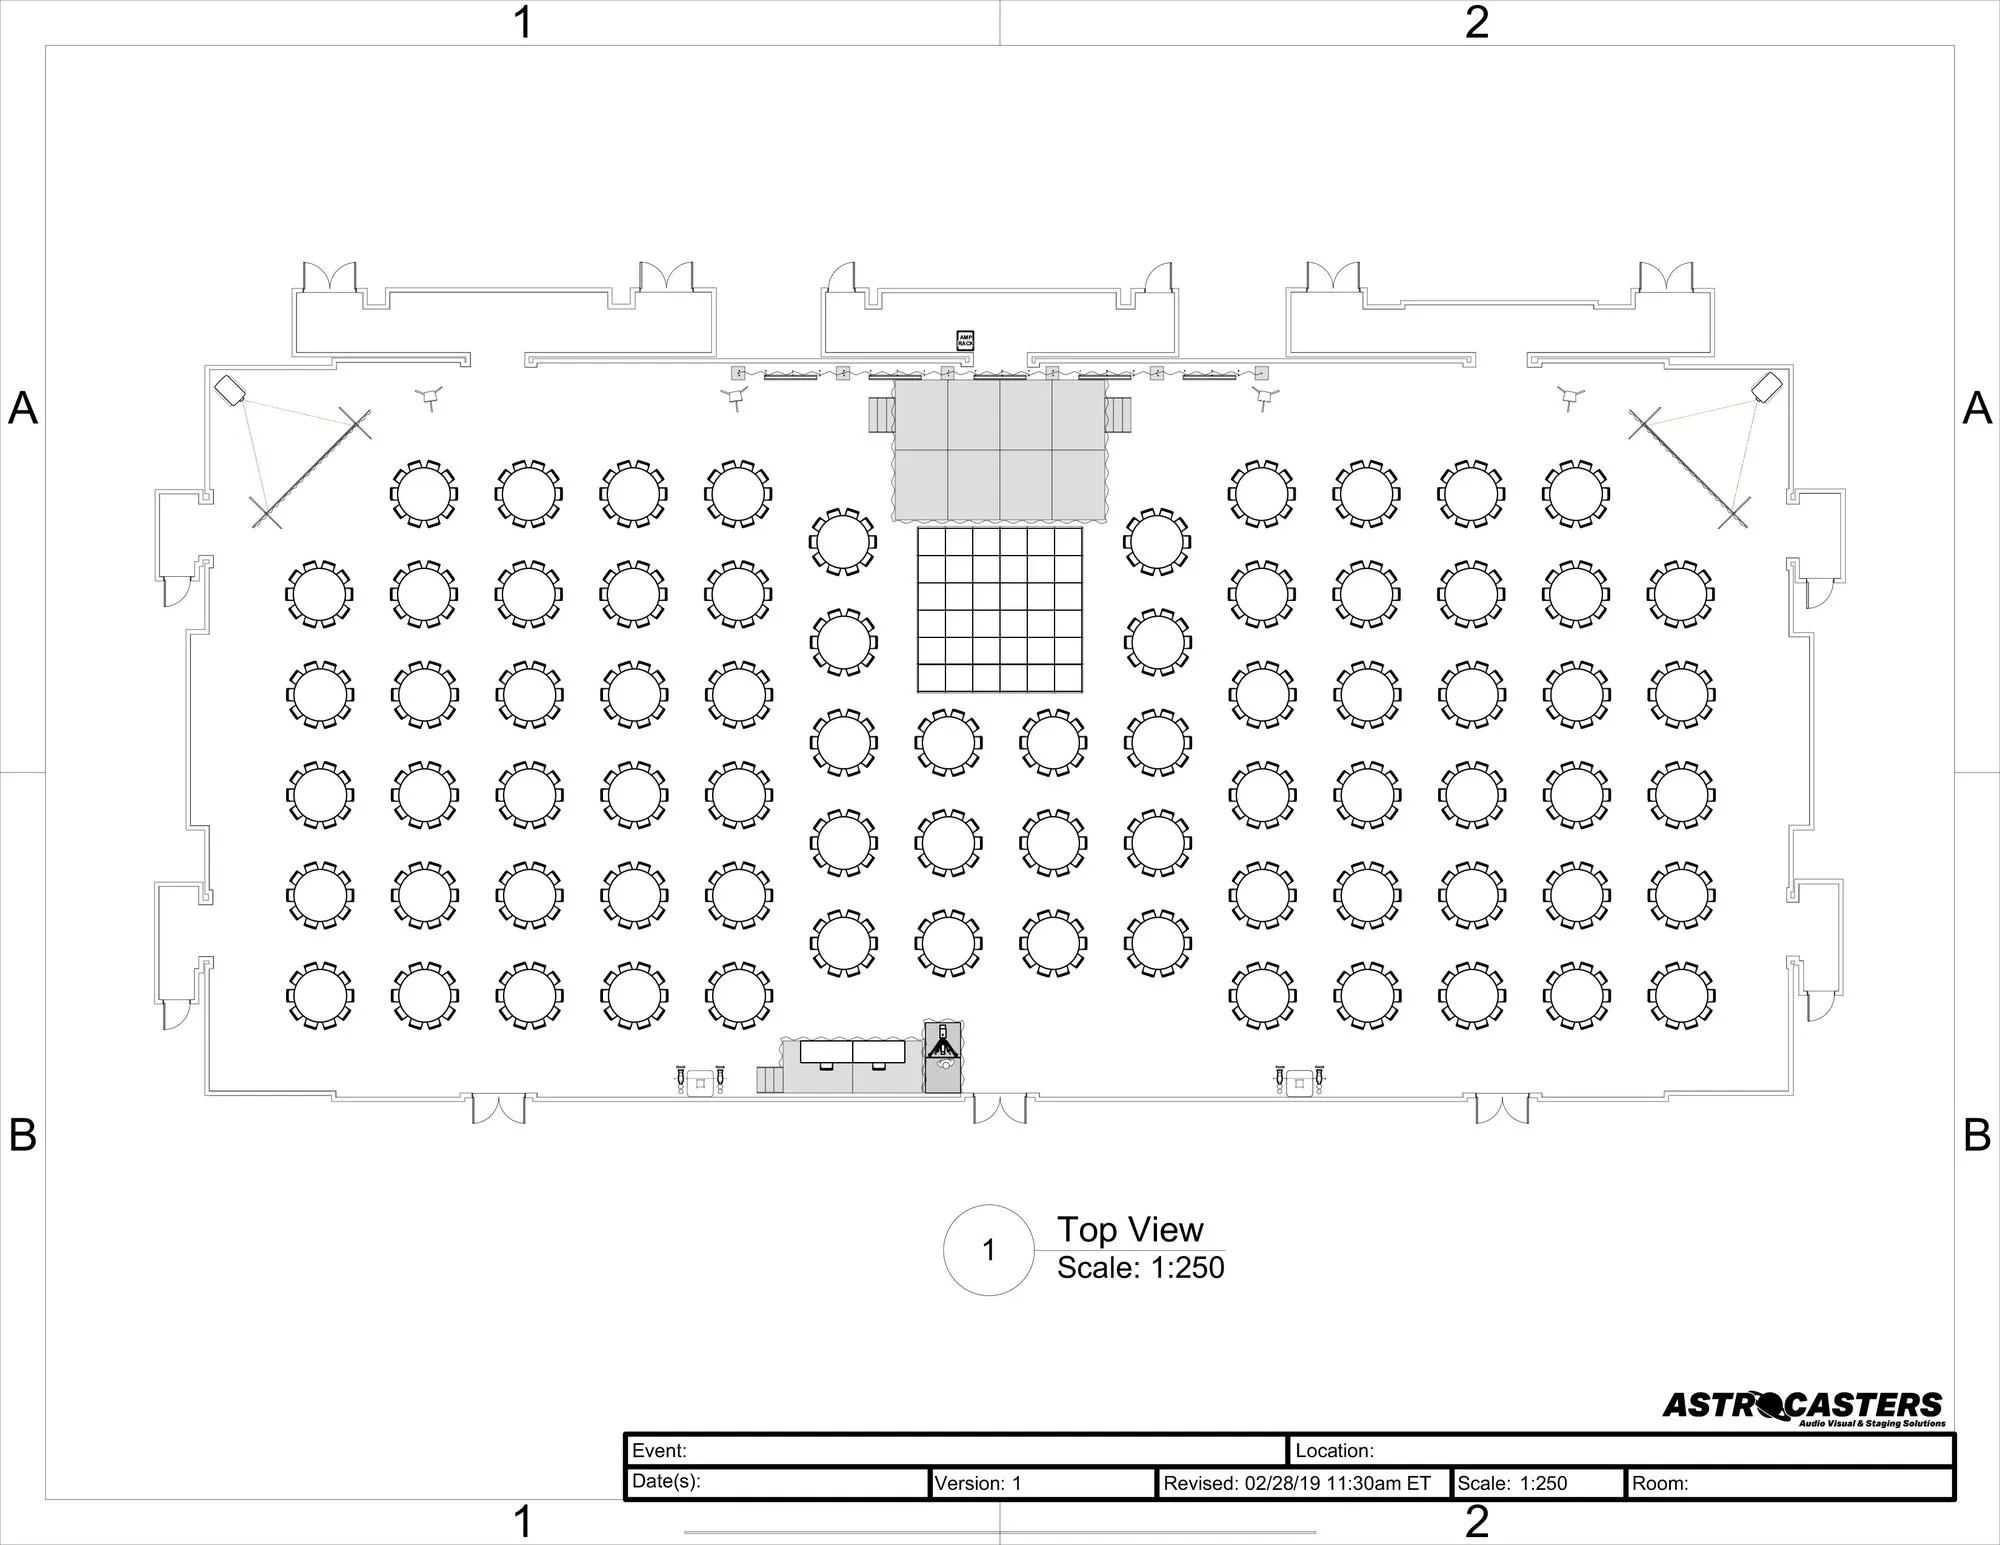
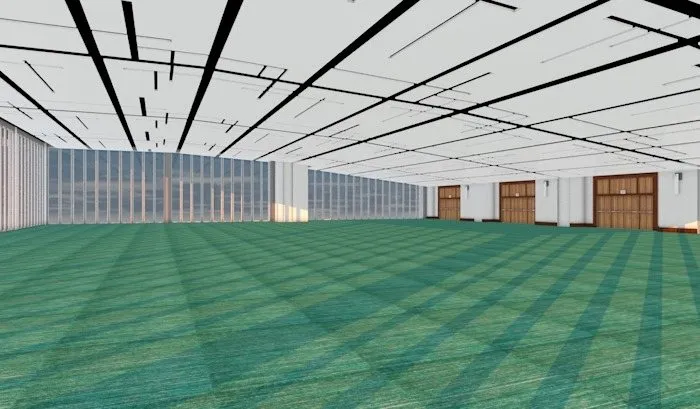
Our team uses Vectorworks, a premier 3D CAD design solution. We can give you a real visual of even the most complex layouts, showing you exactly what your event will look like months before it happens.
Contact us today for a quote on CAD design services.